
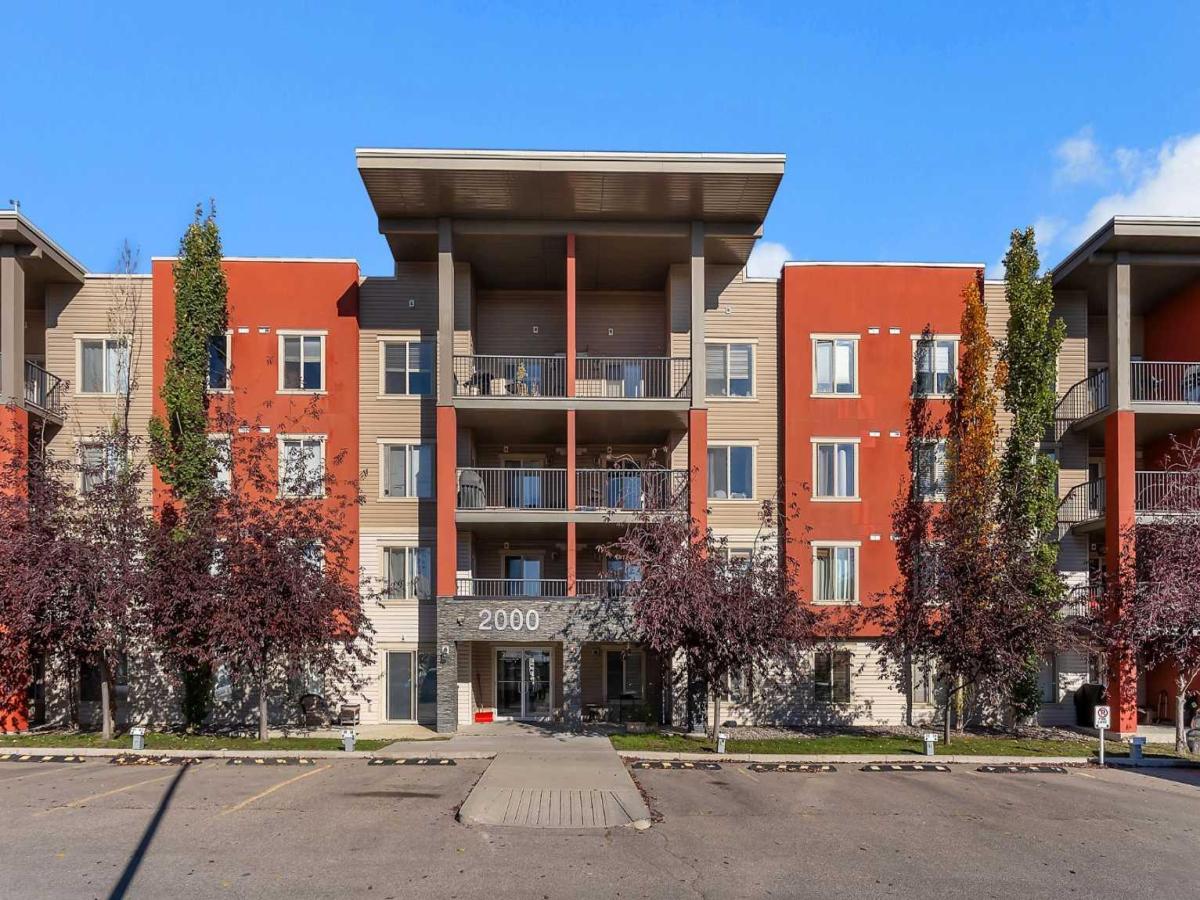
Enjoy top-floor living! This spacious two-bedroom, two-bathroom condo offers an open layout, a versatile den and titled, heated underground parking. The kitchen features granite countertops, stainless steel appliances and a generous island with seating—ideal for casual meals or visiting with friends while you cook. Updated flooring flows through the bright living and dining areas, with access to a 10'' × 10'' covered balcony that adds a comfortable spot for morning coffee or a quiet evening outdoors.
Positioned on opposite sides of the unit, the bedrooms offer added privacy for guests, roommates or family. The primary includes a walk-through closet leading to a three-piece ensuite with a tiled shower and updated shower doors. A spacious second bedroom and four-piece main bathroom complete the layout. The den provides a dedicated space to work or study, while in-suite laundry makes everyday living easier. Your underground parking stall is conveniently located near the elevator, making grocery trips and winter arrivals that much simpler. With updates that include flooring, the refrigerator and stove, this inviting condo is ready for its next owner.
Positioned on opposite sides of the unit, the bedrooms offer added privacy for guests, roommates or family. The primary includes a walk-through closet leading to a three-piece ensuite with a tiled shower and updated shower doors. A spacious second bedroom and four-piece main bathroom complete the layout. The den provides a dedicated space to work or study, while in-suite laundry makes everyday living easier. Your underground parking stall is conveniently located near the elevator, making grocery trips and winter arrivals that much simpler. With updates that include flooring, the refrigerator and stove, this inviting condo is ready for its next owner.
Property Details
Price:
$214,888
MLS #:
A2352959
Status:
Pending
Beds:
2
Baths:
2
Type:
Condo
Subtype:
Apartment
Subdivision:
Downtown
Listed Date:
Oct 16, 2026
Finished Sq Ft:
771
Lot Size:
777 sqft / 0.02 acres (approx)
Year Built:
2013
Schools
Interior
Appliances
Dishwasher, Dryer, Electric Stove, Range Hood, Refrigerator, Washer, Window Coverings
Bathrooms Full
2
Laundry Features
In Unit
Pets Allowed
Restrictions
Exterior
Exterior Features
Balcony
Parking Features
Parkade, Stall, Underground
Parking Total
1
Patio And Porch Features
Balcony(s)
Stories Total
4
Financial
Map
Contact Us
Mortgage Calculator
Community
- Address2402, 403 Mackenzie Way SW Airdrie AB
- SubdivisionDowntown
- CityAirdrie
- CountyAirdrie
- Zip CodeT4B 3V7
Subdivisions in Airdrie
- Airdrie Meadows
- Bayside
- Baysprings
- Bayview
- Big Springs
- Buffalo Rub
- Canals
- Chinook Gate
- Cobblestone Creek
- Coopers Crossing
- Downtown
- East Lake Industrial
- Edgewater
- Edmonton Trail
- Fairways
- Gateway
- Hillcrest
- Jensen
- Key Ranch
- Kings Heights
- Kingsview Industrial Park
- Lanark
- Luxstone
- Meadowbrook
- Midtown
- Morningside
- Prairie Springs
- Ravenswood
- Reunion
- Ridgegate
- Sagewood
- Sawgrass Park
- Sierra Springs
- South Point
- South Windsong
- Southwinds
- Stonegate
- Summerhill
- The Village
- Thorburn
- Wildflower
- Williamstown
- Willowbrook
- Windsong
- Woodside
- Yankee Valley Crossing
Property Summary
- Located in the Downtown subdivision, 2402, 403 Mackenzie Way SW Airdrie AB is a Condo for sale in Airdrie, AB, T4B 3V7. It is listed for $214,888 and features 2 beds, 2 baths, and has approximately 771 square feet of living space, and was originally constructed in 2013. The current price per square foot is $279. The average price per square foot for Condo listings in Airdrie is $310. The average listing price for Condo in Airdrie is $420,778. To schedule a showing of MLS#a2352959 at 2402, 403 Mackenzie Way SW in Airdrie, AB, contact your ReMax Mountain View – Rob Johnstone agent at 403-730-2330.
Similar Listings Nearby
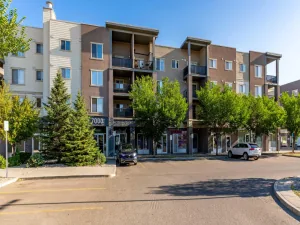
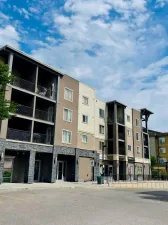
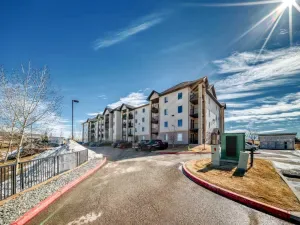
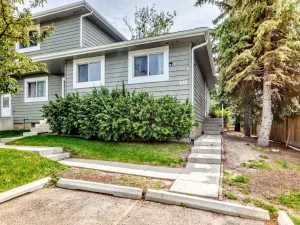


2402, 403 Mackenzie Way SW
Airdrie, AB