

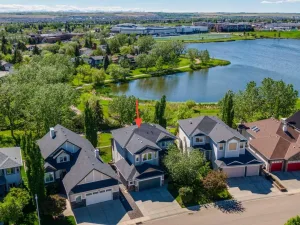
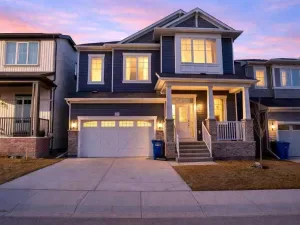
This is the kind of family home that just makes life easier. Centrally located, you’re close to schools, parks, pathways, shopping, pubs, downtown Airdrie, transit, and the canal system — so whether it’s busy weekday mornings or evening walks by the water, everything is right where you need it. Inside, this home has been extensively refreshed with new flooring, fresh paint, updated lighting, and new countertops, creating a bright, move-in-ready feel from the moment you walk in. The main floor offers a warm, functional layout with custom built-ins and a feature people are going to love… a secret door leading down to the basement. And downstairs, you’ll find even more space with a large family room, a fifth bedroom, and another full bathroom — perfect for guests, teens, or a home office setup.
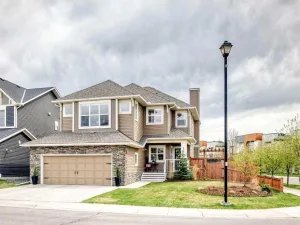
Upstairs is where this home really separates itself from the competition. The primary suite is absolutely massive… one of the largest you’ll find. There’s plenty of room for a king-sized setup and a sitting area, plus a spacious walk-in closet and a beautiful ensuite with double sinks, a deep soaker tub, and a separate shower. You’ll also find three additional large bedrooms upstairs, giving everyone room to breathe. Outside, the massive south backyard is fully fenced and landscaped with RV parking, a fire pit area, and a rear deck complete with a gas line for the BBQ. The front veranda adds even more charm, and the oversized garage gives you all the storage and parking flexibility Alberta families are always looking for. This is a well-updated family home in one of Airdrie’s most connected communities — with the space, layout, and lifestyle that are getting harder to find.
Come take a look at this beauty today so you can move in and enjoy summer!
Upstairs is where this home really separates itself from the competition. The primary suite is absolutely massive… one of the largest you’ll find. There’s plenty of room for a king-sized setup and a sitting area, plus a spacious walk-in closet and a beautiful ensuite with double sinks, a deep soaker tub, and a separate shower. You’ll also find three additional large bedrooms upstairs, giving everyone room to breathe. Outside, the massive south backyard is fully fenced and landscaped with RV parking, a fire pit area, and a rear deck complete with a gas line for the BBQ. The front veranda adds even more charm, and the oversized garage gives you all the storage and parking flexibility Alberta families are always looking for. This is a well-updated family home in one of Airdrie’s most connected communities — with the space, layout, and lifestyle that are getting harder to find.
Come take a look at this beauty today so you can move in and enjoy summer!
Current real estate data for Single Family in Airdrie as of Jun 20, 2026
406
Single Family Listed
43
Avg DOM
366
Avg $ / SqFt
$669,098
Avg List Price
Property Details
Price:
$749,900
MLS #:
A2309570
Status:
Pending
Beds:
5
Baths:
4
Type:
Single Family
Subtype:
Detached
Subdivision:
Canals
Listed Date:
May 15, 2026
Finished Sq Ft:
2,384
Lot Size:
6,654 sqft / 0.15 acres (approx)
Year Built:
2003
Schools
Interior
Appliances
Dishwasher, Dryer, Microwave, Refrigerator, Stove(s), Wall/Window Air Conditioner, Washer
Basement
Full
Bathrooms Full
3
Bathrooms Half
1
Laundry Features
Main Level
Exterior
Exterior Features
Private Yard
Lot Features
Back Yard, Corner Lot, Front Yard, Rectangular Lot
Parking Features
Double Garage Attached
Parking Total
5
Patio And Porch Features
Deck, Front Porch
Roof
Asphalt
Financial
Map
Contact Us
Mortgage Calculator
Community
- Address80 Canoe Square SW Airdrie AB
- SubdivisionCanals
- CityAirdrie
- CountyAirdrie
- Zip CodeT4B2N6
Subdivisions in Airdrie
- Airdrie Meadows
- Bayside
- Baysprings
- Bayview
- Big Springs
- Buffalo Rub
- Canals
- Chinook Gate
- Cobblestone Creek
- Coopers Crossing
- Downtown
- East Lake Industrial
- Edgewater
- Edmonton Trail
- Fairways
- Gateway
- Hillcrest
- Jensen
- Key Ranch
- Kings Heights
- Kingsview Industrial Park
- Lanark
- Luxstone
- Meadowbrook
- Midtown
- Morningside
- Prairie Springs
- Ravenswood
- Reunion
- Ridgegate
- Sagewood
- Sawgrass Park
- Sierra Springs
- South Point
- South Windsong
- Southwinds
- Stonegate
- Summerhill
- The Village
- Thorburn
- Wildflower
- Williamstown
- Willowbrook
- Windsong
- Woodside
- Yankee Valley Crossing
Property Summary
- Located in the Canals subdivision, 80 Canoe Square SW Airdrie AB is a Single Family for sale in Airdrie, AB, T4B2N6. It is listed for $749,900 and features 5 beds, 4 baths, and has approximately 2,384 square feet of living space, and was originally constructed in 2003. The current price per square foot is $315. The average price per square foot for Single Family listings in Airdrie is $366. The average listing price for Single Family in Airdrie is $669,098. To schedule a showing of MLS#a2309570 at 80 Canoe Square SW in Airdrie, AB, contact your ReMax Mountain View – Rob Johnstone agent at 403-730-2330.
Similar Listings Nearby


80 Canoe Square SW
Airdrie, AB