

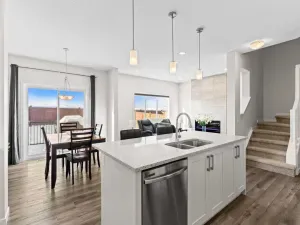
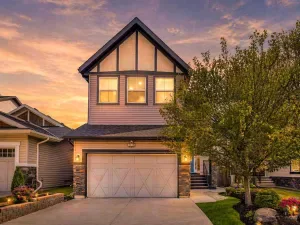
Welcome to over 1,900 Square feet above grade, with an illegal suite in the basement with 2 large rooms! As you enter you’ll notice the BRAND NEW PAINT throughout the entire home. The large entrance way connects to the mud room where you’ll find your main level laundry. Making your way through the main level you’ll come to the MAIN LEVEL BEDROOM & FULL BATHROOM, before you get to the wide open main space. In the kitchen you’ll notice QUARTZ COUNTERTOPS, Stainless Steel Appliances including a gas stove, and cabinets that go all the way to the ceiling! The dining area is large enough for your family table, and the living room features a gas fireplace with stone running all the way to the ceiling. Moving upstairs you’ll notice the BRAND NEW CARPET throughout the entire upper level. Coming first to the central bonus room you’ll appreciate how bright it is in here with the south facing windows. The master bedroom is big enough for your king size bed, and features a 5 PIECE EN-SUITE and a large Walk-In closet. Bedroom #2 is oversized with a walk-in closet as well, and completing your upper level you have a full main bathroom and the 3rd upper bedroom. Moving downstairs you’ll notice the SIDE ENTRANCE to the basement. Down here you’ll come to a large open space with a kitchen area with plenty of room for dining and living space. A large bedroom, and an equal sized office/den right beside. Completing the basement is a 4 piece bathroom. Out back there is a TWO-TIERED DECK with a gazebo, plenty of yard space, and an elevated shed with lights and electrical, perfect for a man cave or she shed. Book your showing today!
Current real estate data for Single Family in Airdrie as of May 31, 2026
366
Single Family Listed
42
Avg DOM
371
Avg $ / SqFt
$687,932
Avg List Price
Property Details
Price:
$600,000
MLS #:
A2315977
Status:
Active
Beds:
5
Baths:
4
Type:
Single Family
Subtype:
Detached
Subdivision:
Bayview
Listed Date:
May 29, 2026
Finished Sq Ft:
1,947
Lot Size:
3,316 sqft / 0.08 acres (approx)
Year Built:
2018
Schools
Interior
Appliances
Dishwasher, Dryer, Gas Stove, Microwave Hood Fan, Refrigerator, Washer, Window Coverings
Basement
Full
Bathrooms Full
4
Laundry Features
Laundry Room, Main Level
Exterior
Exterior Features
None
Lot Features
Landscaped, Level
Parking Features
Single Garage Attached
Parking Total
2
Patio And Porch Features
Deck
Roof
Asphalt Shingle
Financial
Map
Contact Us
Mortgage Calculator
Community
- Address503 Bayview Way SW Airdrie AB
- SubdivisionBayview
- CityAirdrie
- CountyAirdrie
- Zip CodeT4B 5C7
Subdivisions in Airdrie
- Airdrie Meadows
- Bayside
- Baysprings
- Bayview
- Big Springs
- Buffalo Rub
- Canals
- Chinook Gate
- Cobblestone Creek
- Coopers Crossing
- Downtown
- East Lake Industrial
- Edgewater
- Edmonton Trail
- Fairways
- Gateway
- Hillcrest
- Jensen
- Key Ranch
- Kings Heights
- Kingsview Industrial Park
- Lanark
- Luxstone
- Meadowbrook
- Midtown
- Morningside
- Prairie Springs
- Ravenswood
- Reunion
- Ridgegate
- Sagewood
- Sawgrass Park
- Sierra Springs
- South Point
- South Windsong
- Southwinds
- Stonegate
- Summerhill
- The Village
- Thorburn
- Wildflower
- Williamstown
- Willowbrook
- Windsong
- Woodside
- Yankee Valley Crossing
Property Summary
- Located in the Bayview subdivision, 503 Bayview Way SW Airdrie AB is a Single Family for sale in Airdrie, AB, T4B 5C7. It is listed for $600,000 and features 5 beds, 4 baths, and has approximately 1,947 square feet of living space, and was originally constructed in 2018. The current price per square foot is $308. The average price per square foot for Single Family listings in Airdrie is $371. The average listing price for Single Family in Airdrie is $687,932. To schedule a showing of MLS#a2315977 at 503 Bayview Way SW in Airdrie, AB, contact your ReMax Mountain View – Rob Johnstone agent at 403-730-2330.
Similar Listings Nearby


503 Bayview Way SW
Airdrie, AB