
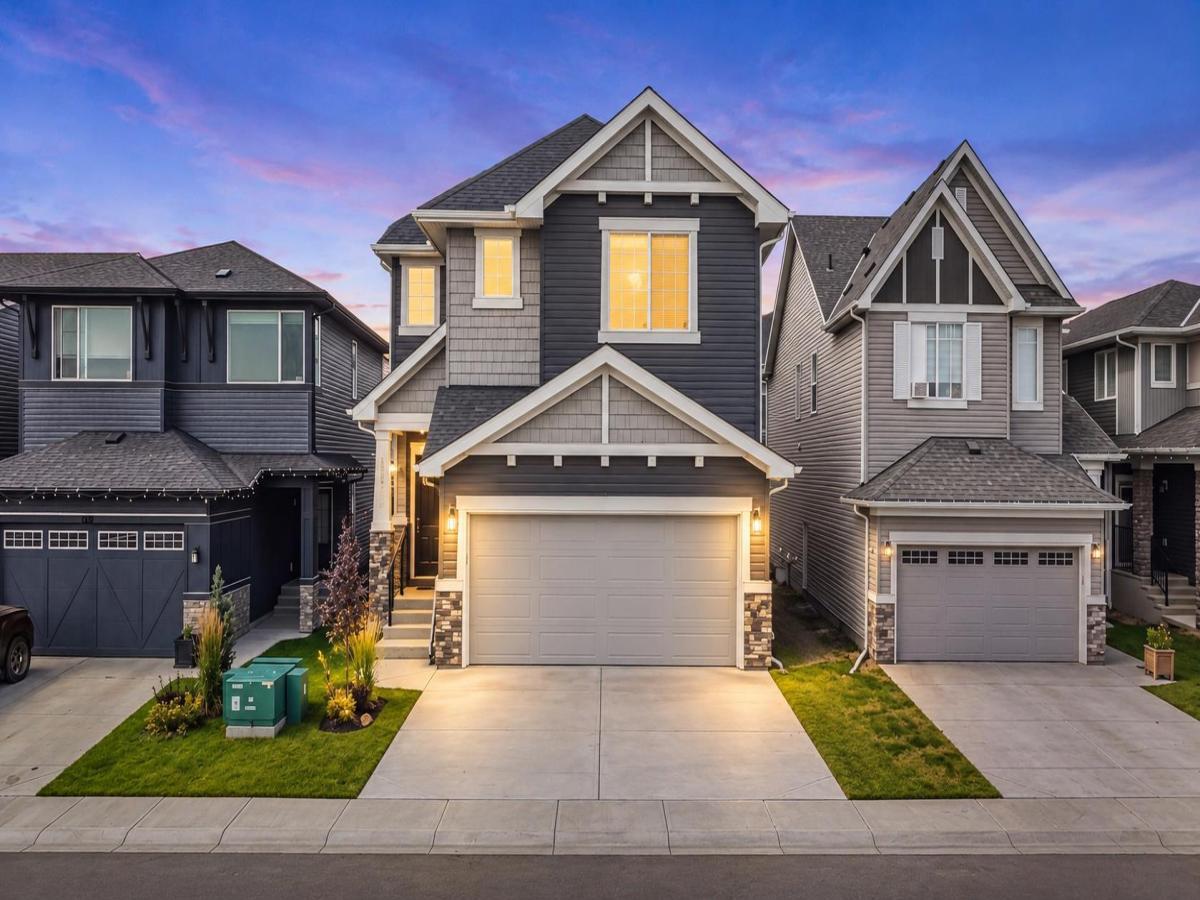
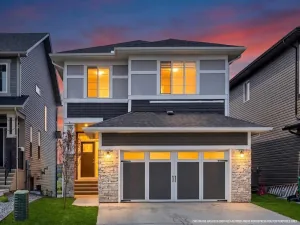
Welcome to this beautifully upgraded 3-bedroom, 3-bathroom home in the highly sought-after community of Bayview, Airdrie. Offering over $40,000 in premium upgrades, this move-in-ready home combines thoughtful design, quality finishes, and an exceptional family-friendly location.
The main floor features a grand foyer, double attached garage, 2-piece powder room, and convenient walk-in pantry. The chef-inspired kitchen showcases ceiling-height cabinetry, brass hardware and fixtures, built-in microwave, gas range, and premium stainless steel appliances. The bright open-concept layout flows seamlessly into the dining area and spacious living room, complete with a cozy upgraded fireplace—ideal for both everyday living and entertaining.
Upstairs, a large bonus room provides additional living space and is filled with natural light from its extra windows. Three generously sized bedrooms each feature their own walk-in closet. The primary retreat offers a luxurious 5-piece ensuite with a standing shower and deep soaker tub, while the additional bedrooms are served by a well-appointed 4-piece bathroom. An upgraded laundry room with high-end washer and dryer, built-in shelving, and ample storage adds everyday convenience.
The unfinished basement offers endless potential for future development, whether you envision a home theatre, gym, recreation room, or additional living space.
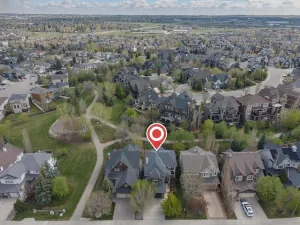
Enjoy a traditional lot directly facing a soccer field and the future school site—an ideal setting for families. Bayview offers scenic canals, charming cul-de-sacs, over 100 km of interconnected paved pathways, seasonal community events, and no HOA fees. Conveniently located just minutes from Yankee Boulevard, 24th Street, Genesis Place, Bayside Plaza, Costco, CrossIron Mills, and Airdrie Transit, with easy commuter access to Calgary.
A rare opportunity to own a thoughtfully upgraded home in one of Airdrie''s most desirable family communities. Nothing to do but move in and enjoy!
The main floor features a grand foyer, double attached garage, 2-piece powder room, and convenient walk-in pantry. The chef-inspired kitchen showcases ceiling-height cabinetry, brass hardware and fixtures, built-in microwave, gas range, and premium stainless steel appliances. The bright open-concept layout flows seamlessly into the dining area and spacious living room, complete with a cozy upgraded fireplace—ideal for both everyday living and entertaining.
Upstairs, a large bonus room provides additional living space and is filled with natural light from its extra windows. Three generously sized bedrooms each feature their own walk-in closet. The primary retreat offers a luxurious 5-piece ensuite with a standing shower and deep soaker tub, while the additional bedrooms are served by a well-appointed 4-piece bathroom. An upgraded laundry room with high-end washer and dryer, built-in shelving, and ample storage adds everyday convenience.
The unfinished basement offers endless potential for future development, whether you envision a home theatre, gym, recreation room, or additional living space.
Enjoy a traditional lot directly facing a soccer field and the future school site—an ideal setting for families. Bayview offers scenic canals, charming cul-de-sacs, over 100 km of interconnected paved pathways, seasonal community events, and no HOA fees. Conveniently located just minutes from Yankee Boulevard, 24th Street, Genesis Place, Bayside Plaza, Costco, CrossIron Mills, and Airdrie Transit, with easy commuter access to Calgary.
A rare opportunity to own a thoughtfully upgraded home in one of Airdrie''s most desirable family communities. Nothing to do but move in and enjoy!
Current real estate data for Single Family in Airdrie as of Oct 26, 2026
306
Single Family Listed
58
Avg DOM
353
Avg $ / SqFt
$664,187
Avg List Price
Property Details
Price:
$649,900
MLS #:
A2348114
Status:
Active
Beds:
3
Baths:
3
Type:
Single Family
Subtype:
Detached
Subdivision:
Bayview
Listed Date:
Sep 25, 2026
Finished Sq Ft:
1,979
Lot Size:
3,304 sqft / 0.08 acres (approx)
Year Built:
2022
Schools
Interior
Appliances
Dishwasher, Gas Range, Microwave, Range Hood, Refrigerator, Washer/Dryer
Basement
Full
Bathrooms Full
2
Bathrooms Half
1
Laundry Features
Upper Level
Exterior
Exterior Features
Other
Lot Features
Back Yard, Cleared, See Remarks
Parking Features
Double Garage Attached
Parking Total
4
Patio And Porch Features
None
Roof
Asphalt Shingle
Financial
Map
Contact Us
Mortgage Calculator
Community
- Address1321 Bayview Point SW Airdrie AB
- SubdivisionBayview
- CityAirdrie
- CountyAirdrie
- Zip CodeT4B5K1
Subdivisions in Airdrie
- Airdrie Meadows
- Bayside
- Baysprings
- Bayview
- Big Springs
- Buffalo Rub
- Canals
- Chinook Gate
- Cobblestone Creek
- Coopers Crossing
- Downtown
- East Lake Industrial
- Edgewater
- Edmonton Trail
- Fairways
- Gateway
- Hillcrest
- Jensen
- Key Ranch
- Kings Heights
- Kingsview Industrial Park
- Lanark
- Luxstone
- Meadowbrook
- Midtown
- Morningside
- Prairie Springs
- Ravenswood
- Reunion
- Ridgegate
- Sagewood
- Sawgrass Park
- Sierra Springs
- South Point
- South Windsong
- Southwinds
- Stonegate
- Summerhill
- The Village
- Thorburn
- Wildflower
- Williamstown
- Willowbrook
- Windsong
- Woodside
- Yankee Valley Crossing
Property Summary
- Located in the Bayview subdivision, 1321 Bayview Point SW Airdrie AB is a Single Family for sale in Airdrie, AB, T4B5K1. It is listed for $649,900 and features 3 beds, 3 baths, and has approximately 1,979 square feet of living space, and was originally constructed in 2022. The current price per square foot is $328. The average price per square foot for Single Family listings in Airdrie is $353. The average listing price for Single Family in Airdrie is $664,187. To schedule a showing of MLS#a2348114 at 1321 Bayview Point SW in Airdrie, AB, contact your ReMax Mountain View – Rob Johnstone agent at 403-730-2330.
Similar Listings Nearby


1321 Bayview Point SW
Airdrie, AB