
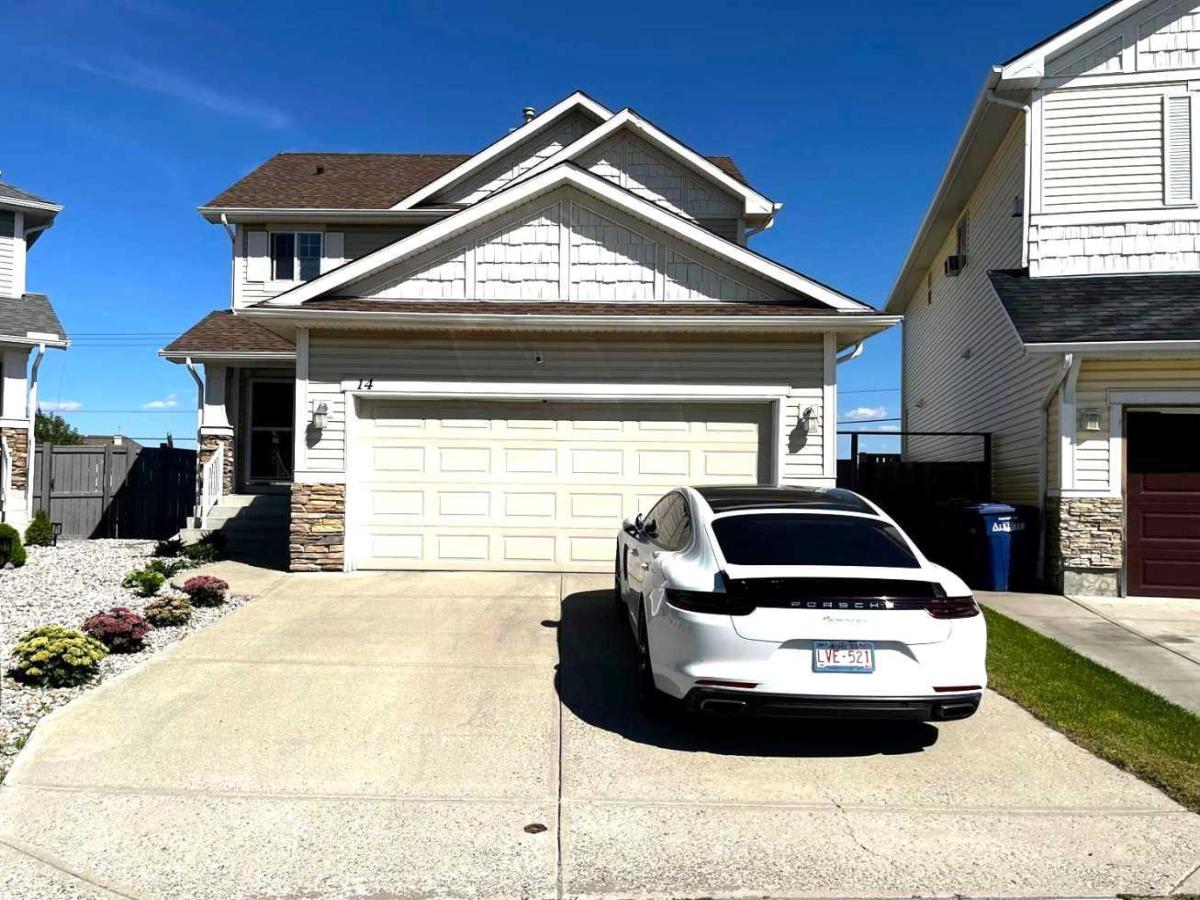
Open house on this Sunday (Sept 20) at 1:30 – 3:30 PM. Welcome to this beautifully maintained and exceptionally clean home in desirable Bayside! Situated on a huge pie-shaped lot with no neighbours behind, this home enjoys a peaceful setting facing green space, walking paths and a pond, while being tucked away on a quiet cul-de-sac.
With over 2,500 sq ft of total developed living space, the bright main floor features updated light fixtures, vinyl plank flooring throughout, a spacious living room with gas fireplace, and an impressive custom kitchen with modern cabinetry, stylish glass hood fan, high-end stainless-steel appliances, central island and plenty of backsplash. A 2-piece bathroom completes the main floor.
Upstairs offers 3 bedrooms and 2 full bathrooms, including a huge primary bedroom with walk-in closet and a luxurious ensuite featuring a jetted tub and separate shower.
The professionally developed walkout basement provides additional living space with a bedroom, 4-piece bathroom and a versatile flex room ideal for a gym, office or recreation room.
Enjoy your morning coffee on the balcony, while the massive pie-shaped backyard offers plenty of space and privacy. Recent updates include a roof approximately 9 years old, hot water tank approximately 7 years old, and a furnace that has been regularly serviced and recently cleaned and serviced.
A rare opportunity to own a bright, spacious and move-in-ready home in a quiet and highly desirable location. Don’t miss this Bayside gem!
With over 2,500 sq ft of total developed living space, the bright main floor features updated light fixtures, vinyl plank flooring throughout, a spacious living room with gas fireplace, and an impressive custom kitchen with modern cabinetry, stylish glass hood fan, high-end stainless-steel appliances, central island and plenty of backsplash. A 2-piece bathroom completes the main floor.
Upstairs offers 3 bedrooms and 2 full bathrooms, including a huge primary bedroom with walk-in closet and a luxurious ensuite featuring a jetted tub and separate shower.
The professionally developed walkout basement provides additional living space with a bedroom, 4-piece bathroom and a versatile flex room ideal for a gym, office or recreation room.
Enjoy your morning coffee on the balcony, while the massive pie-shaped backyard offers plenty of space and privacy. Recent updates include a roof approximately 9 years old, hot water tank approximately 7 years old, and a furnace that has been regularly serviced and recently cleaned and serviced.
A rare opportunity to own a bright, spacious and move-in-ready home in a quiet and highly desirable location. Don’t miss this Bayside gem!
Current real estate data for Single Family in Airdrie as of Oct 05, 2026
322
Single Family Listed
58
Avg DOM
355
Avg $ / SqFt
$667,646
Avg List Price
Property Details
Price:
$599,999
MLS #:
A2344561
Status:
Active
Beds:
4
Baths:
4
Type:
Single Family
Subtype:
Detached
Subdivision:
Bayside
Listed Date:
Sep 11, 2026
Finished Sq Ft:
1,802
Lot Size:
6,296 sqft / 0.14 acres (approx)
Year Built:
2004
Schools
Interior
Appliances
Dishwasher, Range Hood, Refrigerator, Stove(s), Washer/Dryer
Basement
Full
Bathrooms Full
3
Bathrooms Half
1
Laundry Features
Lower Level, Main Level, Multiple Locations
Exterior
Exterior Features
Lighting, Playground, Private Yard
Lot Features
Pie Shaped Lot
Parking Features
Double Garage Attached
Parking Total
4
Patio And Porch Features
Balcony(s)
Roof
Asphalt Shingle
Financial
Map
Contact Us
Mortgage Calculator
Community
- Address14 Bayside Park SW Airdrie AB
- SubdivisionBayside
- CityAirdrie
- CountyAirdrie
- Zip CodeT4B 0V4
Subdivisions in Airdrie
- Airdrie Meadows
- Bayside
- Baysprings
- Bayview
- Big Springs
- Buffalo Rub
- Canals
- Chinook Gate
- Cobblestone Creek
- Coopers Crossing
- Downtown
- East Lake Industrial
- Edgewater
- Edmonton Trail
- Fairways
- Gateway
- Hillcrest
- Jensen
- Key Ranch
- Kings Heights
- Kingsview Industrial Park
- Lanark
- Luxstone
- Meadowbrook
- Midtown
- Morningside
- Prairie Springs
- Ravenswood
- Reunion
- Ridgegate
- Sagewood
- Sawgrass Park
- Sierra Springs
- South Point
- South Windsong
- Southwinds
- Stonegate
- Summerhill
- The Village
- Thorburn
- Wildflower
- Williamstown
- Willowbrook
- Windsong
- Woodside
- Yankee Valley Crossing
Property Summary
- Located in the Bayside subdivision, 14 Bayside Park SW Airdrie AB is a Single Family for sale in Airdrie, AB, T4B 0V4. It is listed for $599,999 and features 4 beds, 4 baths, and has approximately 1,802 square feet of living space, and was originally constructed in 2004. The current price per square foot is $333. The average price per square foot for Single Family listings in Airdrie is $355. The average listing price for Single Family in Airdrie is $667,646. To schedule a showing of MLS#a2344561 at 14 Bayside Park SW in Airdrie, AB, contact your ReMax Mountain View – Rob Johnstone agent at 403-730-2330.
Similar Listings Nearby



14 Bayside Park SW
Airdrie, AB