
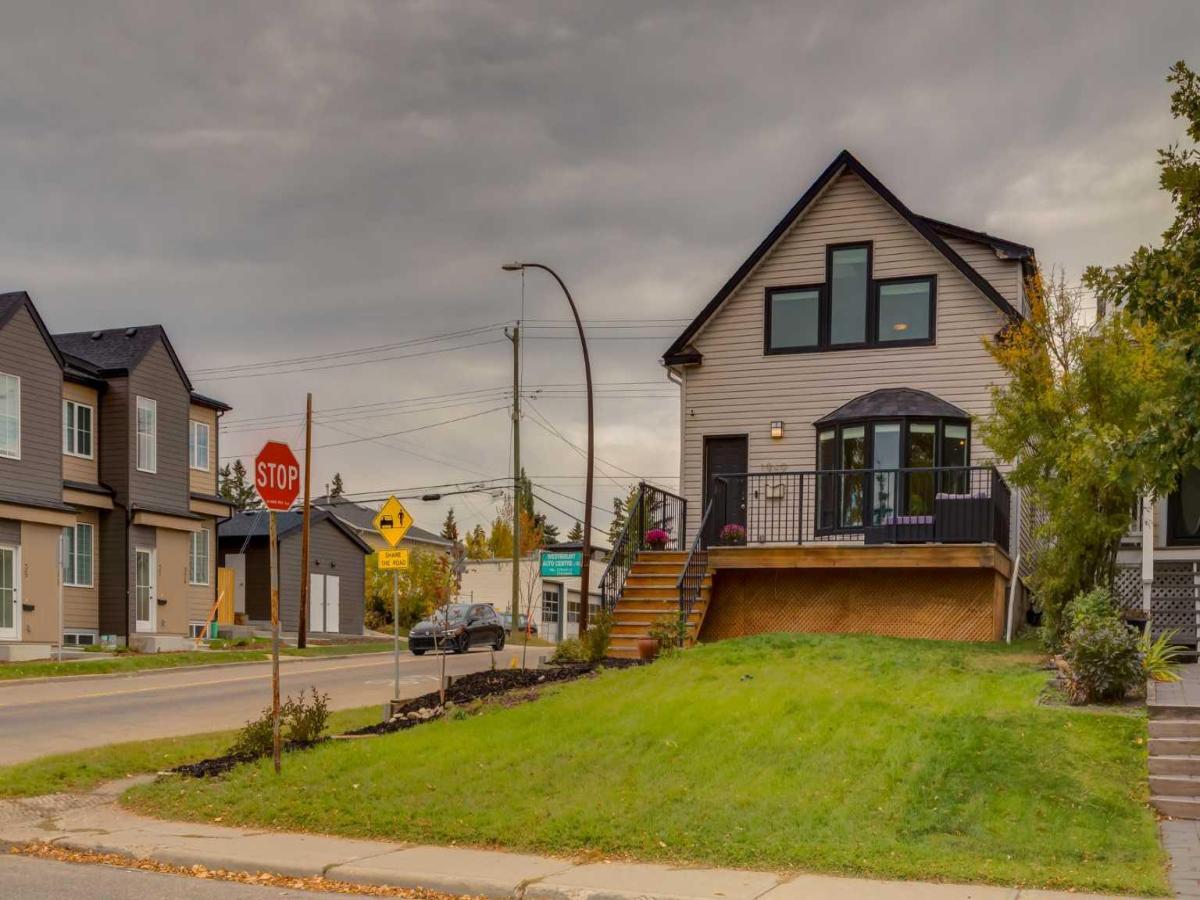
A FRONT-ROW SEAT TO NATURE IN THE HEART OF WEST HILLHURST. Across the street, an inviting green space framed by magnificent, towering mature trees sets the scene for a home that feels wonderfully connected to its surroundings. Just two blocks from the Bow River, this distinctive character property offers an increasingly sought-after combination: the beauty of an established neighbourhood, the convenience of inner-city living, and a home thoughtfully updated for today.
Originally built in 1912, this one-and-a-half-storey residence celebrates its heritage while embracing contemporary design. An appealing mix of inviting gathering spaces, natural light, and carefully selected finishes gives the interior a personality all its own.
At the heart of the main floor, a beautifully updated kitchen makes a statement with sleek white cabinetry, a gas range, and eye-catching Vetrazzo recycled glass countertops. A fireside sitting area invites conversation, while separate living and dining spaces offer room to entertain, unwind, or simply enjoy the comforts of home. A dedicated den provides flexibility for working from home, and a convenient powder room incorporates main-floor laundry.
The upper level is filled with character, from the skylit staircase to the bright bedrooms and beautifully renovated bathroom. A private rooftop patio, accessed through the second bedroom, adds an unexpected outdoor escape above the everyday.
Downstairs, a fully developed lower level expands the possibilities with a third bedroom, additional bathroom, abundant storage, and a generous multipurpose space ready for whatever life calls for next.
Beyond its charm, this home has benefited from substantial investment in the details that matter. Triple-pane Pella windows with integrated blinds, a high-efficiency furnace, updated siding, replaced sewer and water service lines, improved drainage and landscaping, and integrated smart-home technology contribute to a home designed for comfortable, modern living.
And then there''s the location. Morning walks along the Bow River, afternoons exploring Kensington''s independent shops and cafés, nearby schools, beautiful neighbourhood streets, and an easy connection to downtown. All of it just moments from your front door.
A home with history, a setting with soul, and a lifestyle that captures the very best of West Hillhurst.
Originally built in 1912, this one-and-a-half-storey residence celebrates its heritage while embracing contemporary design. An appealing mix of inviting gathering spaces, natural light, and carefully selected finishes gives the interior a personality all its own.
At the heart of the main floor, a beautifully updated kitchen makes a statement with sleek white cabinetry, a gas range, and eye-catching Vetrazzo recycled glass countertops. A fireside sitting area invites conversation, while separate living and dining spaces offer room to entertain, unwind, or simply enjoy the comforts of home. A dedicated den provides flexibility for working from home, and a convenient powder room incorporates main-floor laundry.
The upper level is filled with character, from the skylit staircase to the bright bedrooms and beautifully renovated bathroom. A private rooftop patio, accessed through the second bedroom, adds an unexpected outdoor escape above the everyday.
Downstairs, a fully developed lower level expands the possibilities with a third bedroom, additional bathroom, abundant storage, and a generous multipurpose space ready for whatever life calls for next.
Beyond its charm, this home has benefited from substantial investment in the details that matter. Triple-pane Pella windows with integrated blinds, a high-efficiency furnace, updated siding, replaced sewer and water service lines, improved drainage and landscaping, and integrated smart-home technology contribute to a home designed for comfortable, modern living.
And then there''s the location. Morning walks along the Bow River, afternoons exploring Kensington''s independent shops and cafés, nearby schools, beautiful neighbourhood streets, and an easy connection to downtown. All of it just moments from your front door.
A home with history, a setting with soul, and a lifestyle that captures the very best of West Hillhurst.
Current real estate data for Single Family in Calgary as of Oct 13, 2026
3,537
Single Family Listed
47
Avg DOM
490
Avg $ / SqFt
$866,528
Avg List Price
Property Details
Price:
$829,900
MLS #:
A2349196
Status:
Active
Beds:
4
Baths:
3
Type:
Single Family
Subtype:
Detached
Subdivision:
West Hillhurst
Listed Date:
Oct 3, 2026
Finished Sq Ft:
1,629
Lot Size:
3,121 sqft / 0.07 acres (approx)
Year Built:
1912
Schools
Interior
Appliances
Dishwasher, Dryer, Gas Range, Refrigerator, Washer, Window Coverings
Basement
Full
Bathrooms Full
2
Bathrooms Half
1
Laundry Features
In Bathroom, Main Level
Exterior
Exterior Features
Balcony, Private Entrance, Storage
Lot Features
Back Lane, Corner Lot, Garden, Landscaped, Rectangular Lot, Sloped Up, Street Lighting, Views, Yard Drainage
Parking Features
Off Street, Parking Pad
Parking Total
2
Patio And Porch Features
Deck, Front Porch, Rooftop Patio
Roof
Asphalt Shingle
Financial
Map
Contact Us
Mortgage Calculator
Community
- Address1940 Broadview Road NW Calgary AB
- SubdivisionWest Hillhurst
- CityCalgary
- CountyCalgary
- Zip CodeT2N3H7
Subdivisions in Calgary
- Abbeydale
- Acadia
- Albert Park/Radisson Heights
- Alpine Park
- Altadore
- Alyth/Bonnybrook
- Applewood Park
- Arbour Lake
- Aspen Woods
- Auburn Bay
- Banff Trail
- Bankview
- Bayview
- Beddington Heights
- Bel-Aire
- Belmont
- Beltline
- Belvedere
- Bonavista Downs
- Bowness
- Braeside
- Brentwood
- Bridgeland/Riverside
- Bridlewood
- Britannia
- Calgary International Airport
- Cambrian Heights
- Canyon Meadows
- Capitol Hill
- Carrington
- Castleridge
- Cedarbrae
- Chaparral
- Charleswood
- Chinatown
- Chinook Park
- Christie Park
- Citadel
- Cityscape
- Cliff Bungalow
- Coach Hill
- Collingwood
- Copperfield
- Coral Springs
- Cornerstone
- Cougar Ridge
- Country Hills
- Country Hills Village
- Coventry Hills
- Cranston
- Crescent Heights
- Crestmont
- Currie Barracks
- Dalhousie
- Deer Ridge
- Deer Run
- Deerfoot Business Centre
- Diamond Cove
- Discovery Ridge
- Douglasdale/Glen
- Dover
- Downtown Commercial Core
- Downtown East Village
- Downtown West End
- Eagle Ridge
- East Fairview Industrial
- East Shepard Industrial
- Eau Claire
- Edgemont
- Elbow Park
- Elboya
- Erin Woods
- Erlton
- Evanston
- Evergreen
- Fairview
- Fairview Industrial
- Falconridge
- Foothills
- Forest Heights
- Forest Lawn
- Forest Lawn Industrial
- Franklin
- Garrison Green
- Garrison Woods
- Glacier Ridge
- Glamorgan
- Glenbrook
- Glendale
- Greenview
- Greenview Industrial Park
- Greenwood/Greenbriar
- Hamptons
- Harvest Hills
- Haskayne
- Hawkwood
- Haysboro
- Hidden Valley
- Highfield
- Highland Park
- Highwood
- Hillhurst
- Homestead
- Horizon
- Hotchkiss
- Hounsfield Heights/Briar Hill
- Huntington Hills
- Inglewood
- Kelvin Grove
- Killarney/Glengarry
- Kincora
- Kingsland
- Lake Bonavista
- Lakeview
- Legacy
- Lewisburg
- Lincoln Park
- Livingston
- Lower Mount Royal
- MacEwan Glen
- Mahogany
- Manchester
- Manchester Industrial
- Maple Ridge
- Marlborough
- Marlborough Park
- Martindale
- Mayfair
- Mayland
- Mayland Heights
- McCall
- McKenzie Lake
- McKenzie Towne
- Meadowlark Park
- Medicine Hill
- Meridian
- Midnapore
- Millrise
- Mission
- Monterey Park
- Montgomery
- Moraine
- Mount Pleasant
- New Brighton
- Nolan Hill
- North Airways
- North Glenmore Park
- North Haven
- Oakridge
- Ogden
- Out of Area Calgary
- Palliser
- Panorama Hills
- Parkdale
- Parkhill
- Parkland
- Patterson
- Pegasus
- Penbrooke Meadows
- Pine Creek
- Pineridge
- Point McKay
- Pump Hill
- Queensland
- Ramsay
- Ranchlands
- Rangeview
- Red Carpet
- Redstone
- Renfrew
- Ricardo Ranch
- Richmond
- Rideau Park
- Riverbend
- Rocky Ridge
- Rosedale
- Rosemont
- Rosscarrock
- Roxboro
- Royal Oak
- Royal Vista
- Rundle
- Rutland Park
- Saddle Ridge
- Saddleridge Industrial
- Sage Hill
- Sandstone Valley
- Scarboro
- Scarboro/Sunalta West
- Scenic Acres
- Section 23
- Seton
- Shaganappi
- Shawnee Slopes
- Shawnessy
- Shepard Industrial
- Sherwood
- Signal Hill
- Silver Springs
- Silverado
- Skyline West
- Skyview Ranch
- Somerset
- South Airways
- South Calgary
- South Foothills
- Southview
- Southwood
- Springbank Hill
- Spruce Cliff
- St Andrews Heights
- Starfield
- Stonegate Landing.
- Stoney 1
- Stoney 2
- Stoney 3
- Stoney 4
- Strathcona Park
- Sunalta
- Sundance
- Sunnyside
- Sunridge
- Taradale
- Temple
- Thorncliffe
- Tuscany
- Tuxedo Park
- Twinhills
- University District
- University Heights
- University of Calgary
- Upper Mount Royal
- Valley Ridge
- Varsity
- Vista Heights
- Walden
- West Hillhurst
- West Springs
- Westgate
- Westwinds
- Whitehorn
- Wildwood
- Willow Park
- Windsor Park
- Winston Heights/Mountview
- Wolf Willow
- Woodbine
- Woodlands
- Yorkville
Property Summary
- Located in the West Hillhurst subdivision, 1940 Broadview Road NW Calgary AB is a Single Family for sale in Calgary, AB, T2N3H7. It is listed for $829,900 and features 4 beds, 3 baths, and has approximately 1,629 square feet of living space, and was originally constructed in 1912. The current price per square foot is $509. The average price per square foot for Single Family listings in Calgary is $490. The average listing price for Single Family in Calgary is $866,528. To schedule a showing of MLS#a2349196 at 1940 Broadview Road NW in Calgary, AB, contact your ReMax Mountain View – Rob Johnstone agent at 403-730-2330.
Similar Listings Nearby


1940 Broadview Road NW
Calgary, AB