

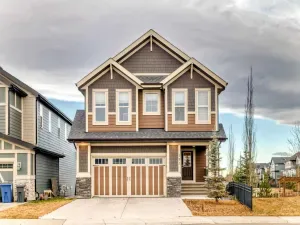
Welcome to this beautifully maintained 2-storey home in the scenic community of Heritage Hills in Cochrane, offering 4 bedrooms, 3.5 bathrooms, a fully developed walk-out basement, and an insulated double attached garage. Thoughtfully designed with 9’ ceilings, abundant natural light, and a functional open-concept layout, this home blends comfort, versatility, and convenience in an unbeatable location.
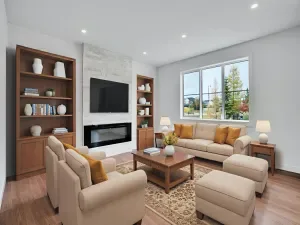
The main floor features a welcoming foyer, spacious living room, dining area, and a stylish kitchen complete with an island, induction stove, pantry, and ample cabinetry for storage. A convenient laundry/pantry area and 2-piece bathroom complete the level. Step outside to enjoy the sunny south-facing upper deck with a natural gas BBQ line, overlooking the private backyard with lower patio and lawn irrigation system.
Upstairs, the spacious primary retreat offers a walk-in closet and luxurious 5-piece ensuite, while two additional bedrooms and a 4-piece bathroom provide plenty of room for family living.
The fully developed walk-out basement has been thoughtfully designed with future suite (subject to approval and permitting by the municipality) potential in mind, featuring a separate entrance, bedroom, 4-piece bathroom, family room, kitchen area with sink and counter features, dedicated laundry hookups in the utility room, and enhanced sound insulation between levels. An upgraded extra-capacity hot water tank helps accommodate additional water usage, making this an ideal setup for multigenerational living or future income potential.
Additional upgrades include central air conditioning (2022), newer fridge (2023), upgraded hot water tank (2025), microwave replacement (2025), induction stove (2020), central vacuum system, and abundant storage throughout.
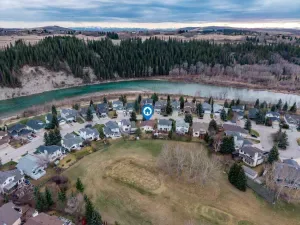
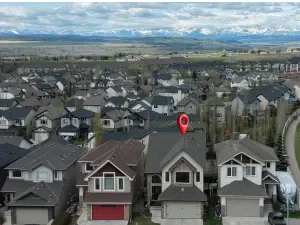
Located in a family-friendly neighborhood with extensive walking pathways and growing connectivity throughout Cochrane, this home is within walking distance to shopping and services at Mountain Ridge Plaza and Heartland Boulevard. Enjoy quick access to Highway 1A and Highway 22, just 5 minutes to downtown Cochrane, 45 minutes to downtown Calgary, and only an hour from the mountains and Banff National Park. This is a fantastic opportunity to own a move-in ready home with exceptional flexibility and value in one of Cochrane’s growing communities.
The main floor features a welcoming foyer, spacious living room, dining area, and a stylish kitchen complete with an island, induction stove, pantry, and ample cabinetry for storage. A convenient laundry/pantry area and 2-piece bathroom complete the level. Step outside to enjoy the sunny south-facing upper deck with a natural gas BBQ line, overlooking the private backyard with lower patio and lawn irrigation system.
Upstairs, the spacious primary retreat offers a walk-in closet and luxurious 5-piece ensuite, while two additional bedrooms and a 4-piece bathroom provide plenty of room for family living.
The fully developed walk-out basement has been thoughtfully designed with future suite (subject to approval and permitting by the municipality) potential in mind, featuring a separate entrance, bedroom, 4-piece bathroom, family room, kitchen area with sink and counter features, dedicated laundry hookups in the utility room, and enhanced sound insulation between levels. An upgraded extra-capacity hot water tank helps accommodate additional water usage, making this an ideal setup for multigenerational living or future income potential.
Additional upgrades include central air conditioning (2022), newer fridge (2023), upgraded hot water tank (2025), microwave replacement (2025), induction stove (2020), central vacuum system, and abundant storage throughout.
Located in a family-friendly neighborhood with extensive walking pathways and growing connectivity throughout Cochrane, this home is within walking distance to shopping and services at Mountain Ridge Plaza and Heartland Boulevard. Enjoy quick access to Highway 1A and Highway 22, just 5 minutes to downtown Cochrane, 45 minutes to downtown Calgary, and only an hour from the mountains and Banff National Park. This is a fantastic opportunity to own a move-in ready home with exceptional flexibility and value in one of Cochrane’s growing communities.
Current real estate data for Single Family in Cochrane as of May 24, 2026
239
Single Family Listed
58
Avg DOM
376
Avg $ / SqFt
$694,495
Avg List Price
Property Details
Price:
$639,000
MLS #:
A2309835
Status:
Pending
Beds:
4
Baths:
4
Type:
Single Family
Subtype:
Detached
Subdivision:
Heritage Hills
Listed Date:
May 14, 2026
Finished Sq Ft:
1,667
Lot Size:
3,955 sqft / 0.09 acres (approx)
Year Built:
2010
Schools
Interior
Appliances
Dishwasher, Dryer, Induction Cooktop, Microwave, Range Hood, Refrigerator, Washer, Window Coverings
Basement
Full
Bathrooms Full
3
Bathrooms Half
1
Laundry Features
In Basement, Main Level, Washer Hookup
Exterior
Exterior Features
Private Yard
Lot Features
Gentle Sloping, Lawn, Low Maintenance Landscape, Rectangular Lot, Views
Parking Features
Concrete Driveway, Double Garage Attached, Front Drive, Garage Door Opener
Parking Total
4
Patio And Porch Features
Balcony(s), Deck, Front Porch
Roof
Asphalt Shingle
Financial
Map
Contact Us
Mortgage Calculator
Community
- Address10 Heritage View Cochrane AB
- SubdivisionHeritage Hills
- CityCochrane
- CountyRocky View County
- Zip CodeT4C 0E4
Subdivisions in Cochrane
Property Summary
- Located in the Heritage Hills subdivision, 10 Heritage View Cochrane AB is a Single Family for sale in Cochrane, AB, T4C 0E4. It is listed for $639,000 and features 4 beds, 4 baths, and has approximately 1,667 square feet of living space, and was originally constructed in 2010. The current price per square foot is $383. The average price per square foot for Single Family listings in Cochrane is $376. The average listing price for Single Family in Cochrane is $694,495. To schedule a showing of MLS#a2309835 at 10 Heritage View in Cochrane, AB, contact your ReMax Mountain View – Rob Johnstone agent at 403-730-2330.
Similar Listings Nearby

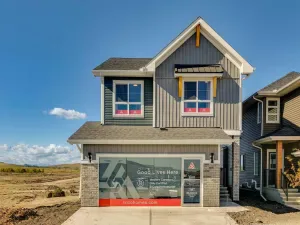


10 Heritage View
Cochrane, AB